Work has been completed on the cycle and pedestrian path that connects Cala de Finestrat with the Boulevard
07/05/2026
Until 27 May, discover the REFLEXOS exhibition at the Museu de Finestrat
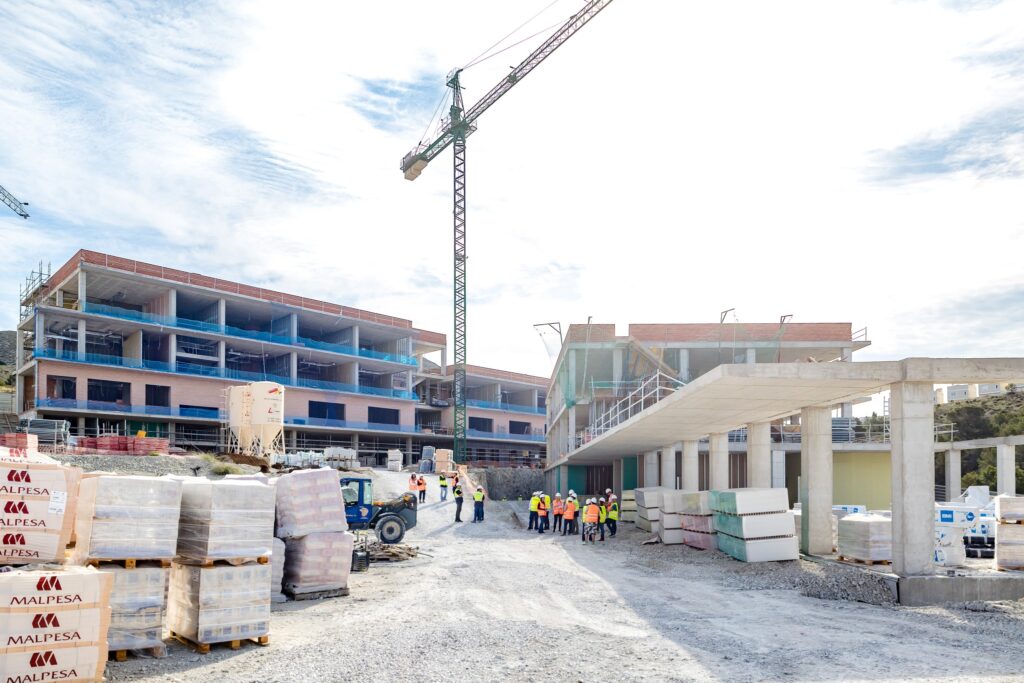
07/05/2026The Mayor, Nati Algado, visits the works of the Finestrat Institute. Together with members of the local government such as the Councilor for Urban Planning, Víctor D. Llinares and the Councilor for Education, Beatriz Quintillán, as well as Urban Planning technicians and the technical team of the works that execute the project, Nati Algado has toured the interior of the work to supervise the evolution of the work.
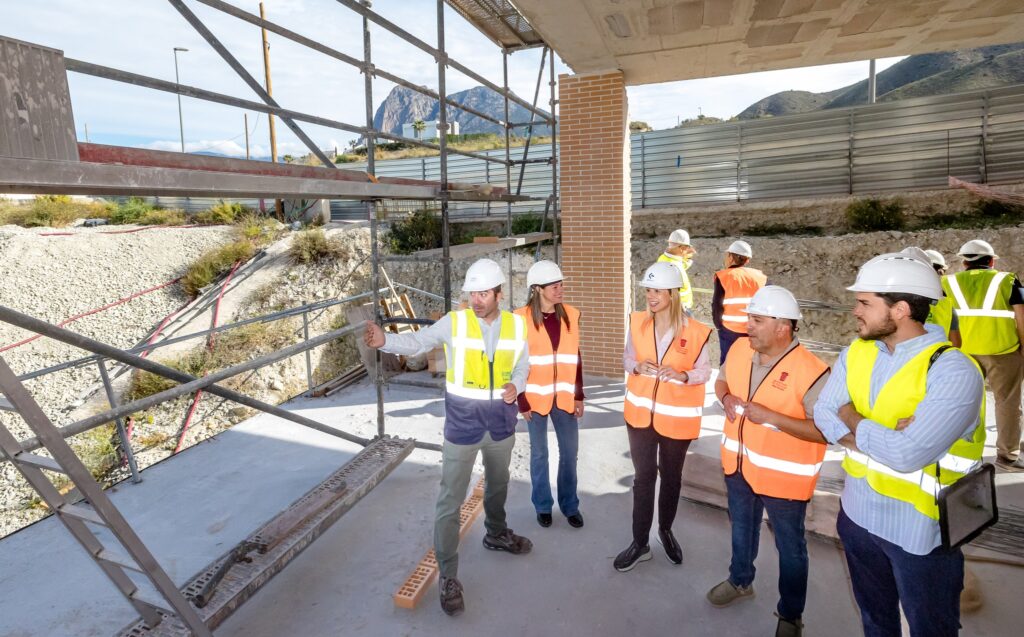
At the end of the visit, the Mayor, Nati Algado stated that “we have been witnessing for months how the works of the Institute are progressing. And today we have come to know, from the inside, the latest advances. The buildings are already erected, they are finishing all the partitions, floors, tiling of corridors, as well as the entire air conditioning system for air conditioning and heating. We have been able to see classrooms, teachers’ room and spaces that will house the library, laboratories, teachers’ room and cafeteria. As you know, there are 560 educational places so that our boys and girls can finally study in Finestrat without having to travel to other towns. It is a commitment of the local government to Education. It is a commitment to families. It is a commitment to our youth. And if everything goes according to plan, the work will be completed by the end of this year.”
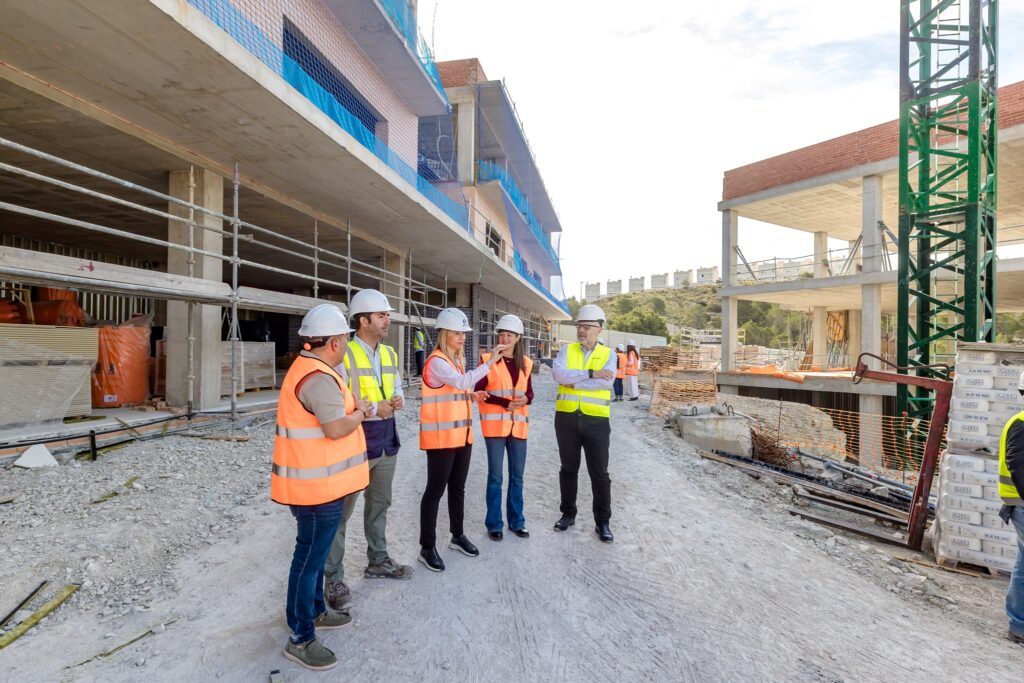 The first Finestrat Institute will have 560 places, distributed in 12 classrooms of ESO, 4 of Baccalaureate and 2 of Training Cycles. Its location is between Denia Street and Granada Avenue, just halfway between La Cala and the historic center, on a municipal plot ceded by the City Council to the Generalitat Valenciana in the area of urbanizations, very close to the CEIP Balcó de Finestrat and the 2nd Nursery School that begins to be built shortly.
The centre is a modern facility distributed in two buildings, the ESO and Baccalaureate building, which faces the sea, and the Cycles building, closing the L-shape. The latter will connect with the indoor sports hall. Among the planned outdoor spaces, a central courtyard with rest areas, green areas, as well as outdoor sports courts stands out, thus creating spaces that promote both academic learning and physical exercise for students.
In the design of the building, they have contemplated its landscape integration with the environment, taking advantage of the unevenness of the terrain for its construction on platforms that will facilitate access through Denia street, in addition to optimizing the use of the available land. “They have also taken into account the identity of Finestrat, looking for in various elements such as the floor and the masonry wall of the exterior façade a connection with the blue color of the dome of the Church and the more earthy colors representing La Penya. I think it is a very nice nod to Finestrat for what is going to be our first Institute”.
The project also prioritises sustainability and energy efficiency through the use of modern materials and renewable energies.
The Institute represents an investment of €14,054,319.78. it is being executed by the UTE (Temporary Union of Companies) of Abala and Gestaser. The work began in November 2024 and is expected to be completed in December 2026. (PRESS OFFICE. 7.5.2026)